

Listing Courtesy of: MLS PIN / Listed By: Denise McCarthy, Coldwell Banker Realty
11 Rainbow Circle Peabody, MA 01960
Active (4 Days)
$628,500 (USD)
OPEN HOUSE TIMES
-
OPENSun, Nov 811:30 am - 1:00 pm
Description
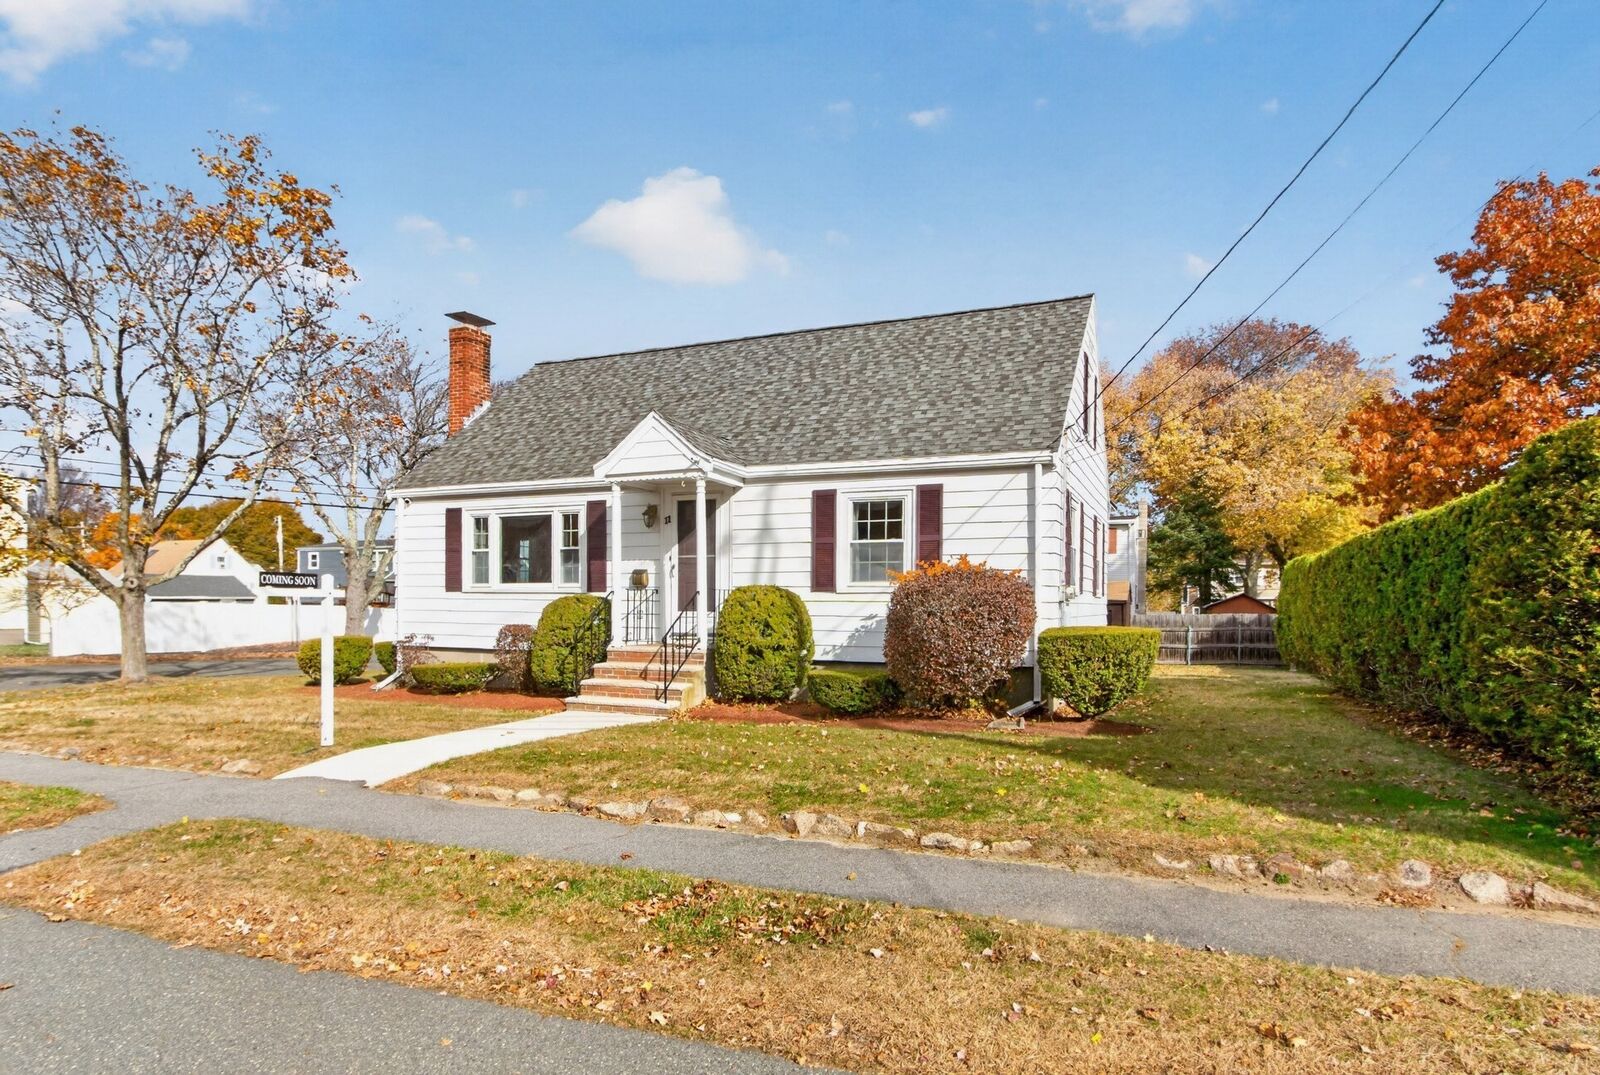
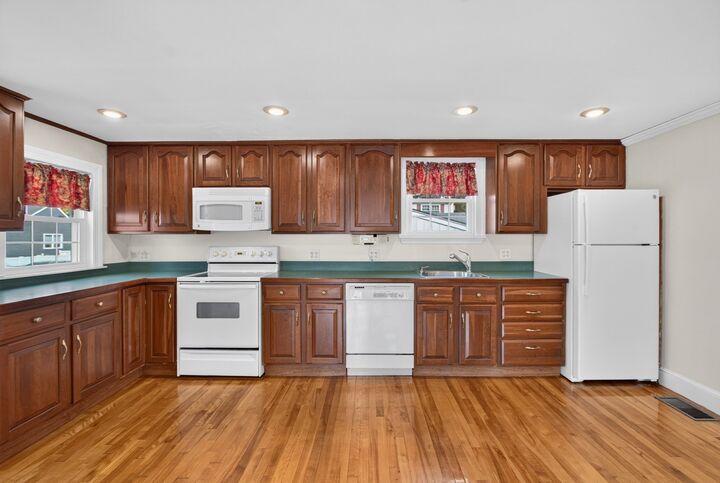
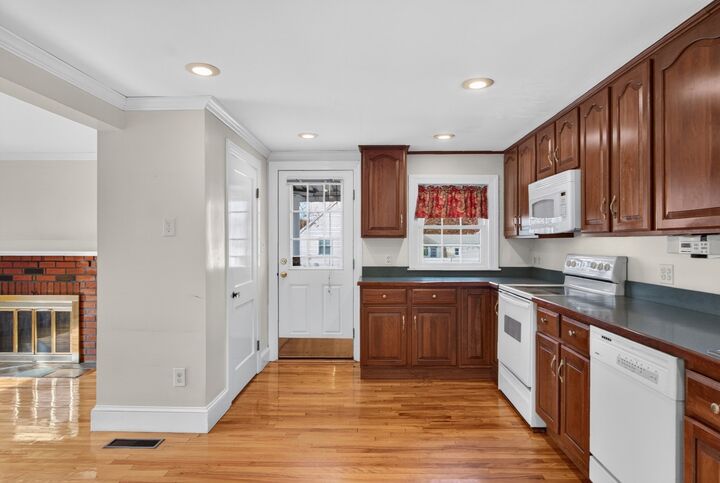
Welcome to 11 Rainbow Circle, ideally situated on a desirable corner lot in an established Peabody neighborhood. This property offers a fantastic opportunity for buyers looking to bring their vision to life, add value, and create a home that’s truly their own. Located in Peabody, recognized as America’s #1 Hottest ZIP Code for 2026, you’ll enjoy a sought-after North Shore location with convenient access to shopping, dining, Brooksby Farm and major highways. This Cape offers 3 bedrooms, 1.5 baths and 1,296 square feet of living space. The kitchen is ready for your updates, and the full bath features classic black-and-white tile. The open floor plan provides potential for single-floor living with the classic full bath conveniently located on the first floor and a half bath plus 2 additional bedrooms on the upper level. A detached 1-car garage adds storage and convenience, and the beautifully manicured landscaping gives the property great curb appeal from the moment you pull up. Steps from the library, easy access to neighborhood strolls, and a bus stop right on the corner make this location as practical as it is charming. Whether you’re a first-time buyer, investor, or someone ready to create their dream home and build equity, this is an opportunity you won’t want to miss. Schedule your showing today and discover the possibilities!
MLS #:
73598908
73598908
Taxes
$5,230(2026)
$5,230(2026)
Lot Size
6,203 SQFT
6,203 SQFT
Type
Single-Family Home
Single-Family Home
Year Built
1952
1952
Style
Cape
Cape
County
Essex County
Essex County
Listed By
Denise McCarthy, Coldwell Banker Realty
Source
MLS PIN
Last checked Nov 8 2026 at 3:41 PM GMT+0000
MLS PIN
Last checked Nov 8 2026 at 3:41 PM GMT+0000
Bathroom Details
Interior Features
- Range
- Refrigerator
- Dryer
- Washer
- Dishwasher
- Laundry: Washer Hookup
- Water Heater
- Laundry: In Basement
Kitchen
- Flooring - Hardwood
- Recessed Lighting
- Window(s) - Bay/Bow/Box
Lot Information
- Level
- Corner Lot
Property Features
- Fireplace: 1
- Fireplace: Living Room
- Foundation: Block
Heating and Cooling
- Forced Air
- Oil
- Central Air
Basement Information
- Partially Finished
Flooring
- Tile
- Hardwood
- Carpet
Exterior Features
- Roof: Shingle
Utility Information
- Utilities: Water: Public, Washer Hookup, For Electric Range
- Sewer: Public Sewer
School Information
- Elementary School: See Supt
- Middle School: See Supt
- High School: See Supt
Garage
- Garage
Parking
- Paved Drive
- Paved
- Carport
- Detached
- Workshop In Garage
- Total: 5
Living Area
- 1,296 sqft
Location
Estimated Monthly Mortgage Payment
*Based on Fixed Interest Rate withe a 30 year term, principal and interest only
Listing price
Down payment
%
Interest rate
%Mortgage calculator estimates are provided by Coldwell Banker Real Estate LLC and are intended for information use only. Your payments may be higher or lower and all loans are subject to credit approval.
Disclaimer: The property listing data and information, or the Images, set forth herein wereprovided to MLS Property Information Network, Inc. from third party sources, including sellers, lessors, landlords and public records, and were compiled by MLS Property Information Network, Inc. The property listing data and information, and the Images, are for the personal, non commercial use of consumers having a good faith interest in purchasing, leasing or renting listed properties of the type displayed to them and may not be used for any purpose other than to identify prospective properties which such consumers may have a good faith interest in purchasing, leasing or renting. MLS Property Information Network, Inc. and its subscribers disclaim any and all representations and warranties as to the accuracy of the property listing data and information, or as to the accuracy of any of the Images, set forth herein. © 2026 MLS Property Information Network, Inc.. 11/8/26 07:41
